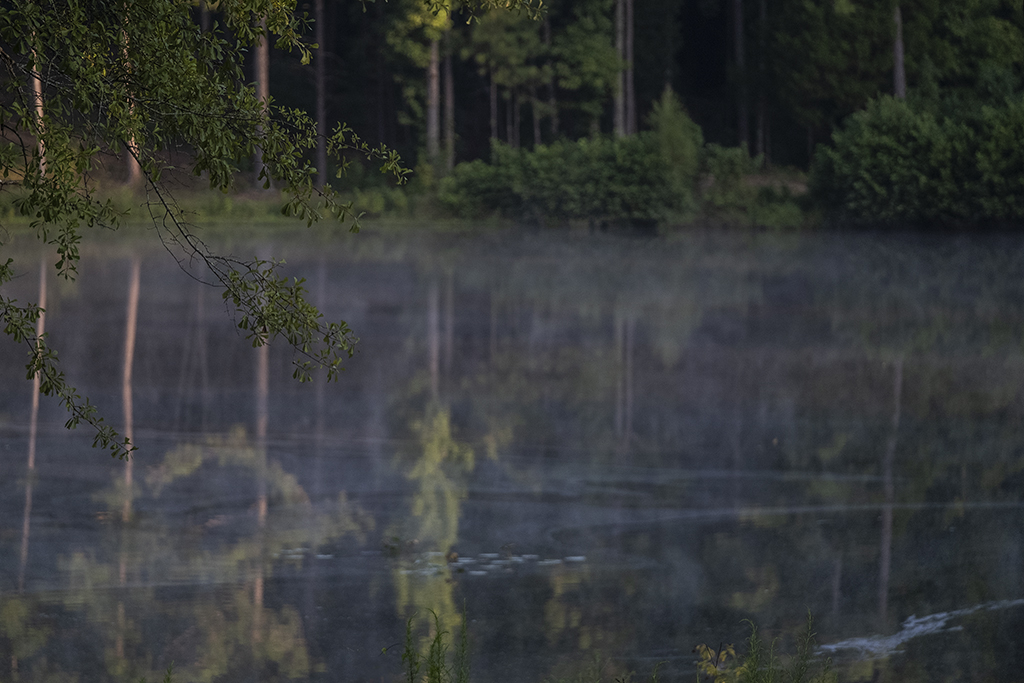
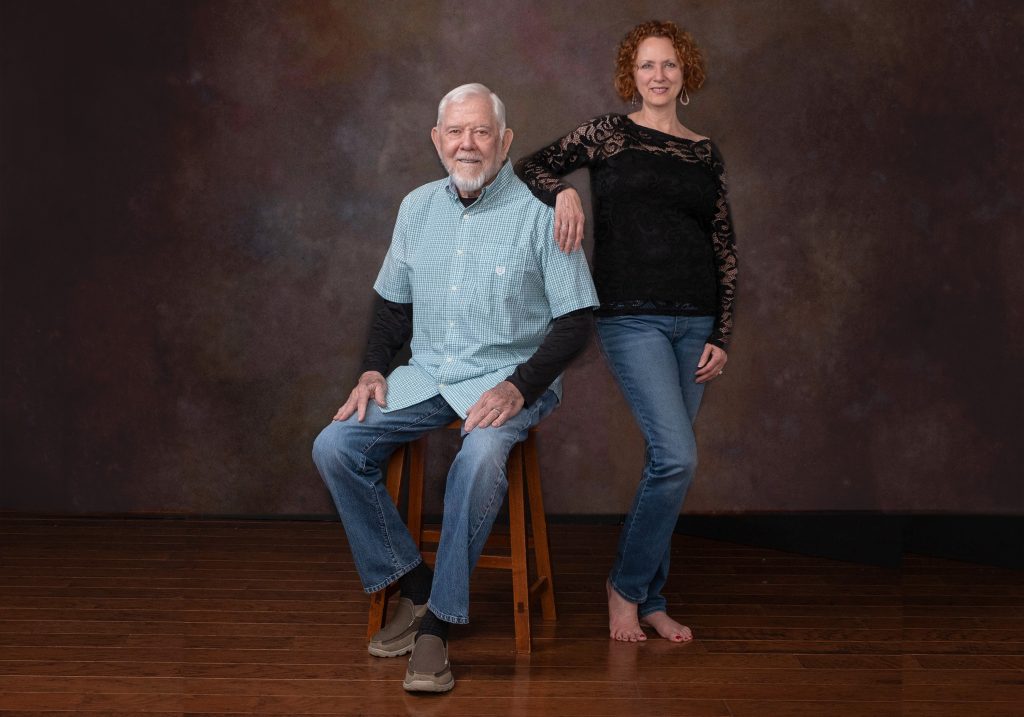
Greetings! We are Buddy and Gretchen Birdwell and, like many of you, we are Baby Boomers. Buddy is a (mostly) retired custom home builder, and I am a (mostly) retired portrait photographer. We retired, renovated and sold our “big” house, moved into an RV on the property where we will be building The (Not So Tiny) House plus designing and building another house where my mother will live when she moves to Alabama from North Carolina. We are spending much more time outside where we enjoy watching the birds at our feeders as well as simply loving being close to water. The header photo is of the 5-acre pond that anchors the common area for the 80-acre neighborhood. I made this image early one morning recently…it is the view from our RV, and we love it.
Whew! Now you know why we consider this “Not just another chapter…another book”!
I use the term “mostly” retired because we both still love what we’ve done for years – Buddy is an award winning custom home builder and has been active in the industry for over 40 years. I operated a portrait studio for about 14 years and thoroughly enjoyed meeting all the many moms, brides, grooms, babies, high school seniors, professional men and women, and owners of businesses I was honored to photograph. We share the photography “bug” so you’ll be seeing lots of images in my posts.
Perhaps you are wondering how to start downsizing or how to choose a floor plan to meet your changing needs or how to work with a builder…we’ll be sharing lots of tips as we do research for our many upcoming projects!
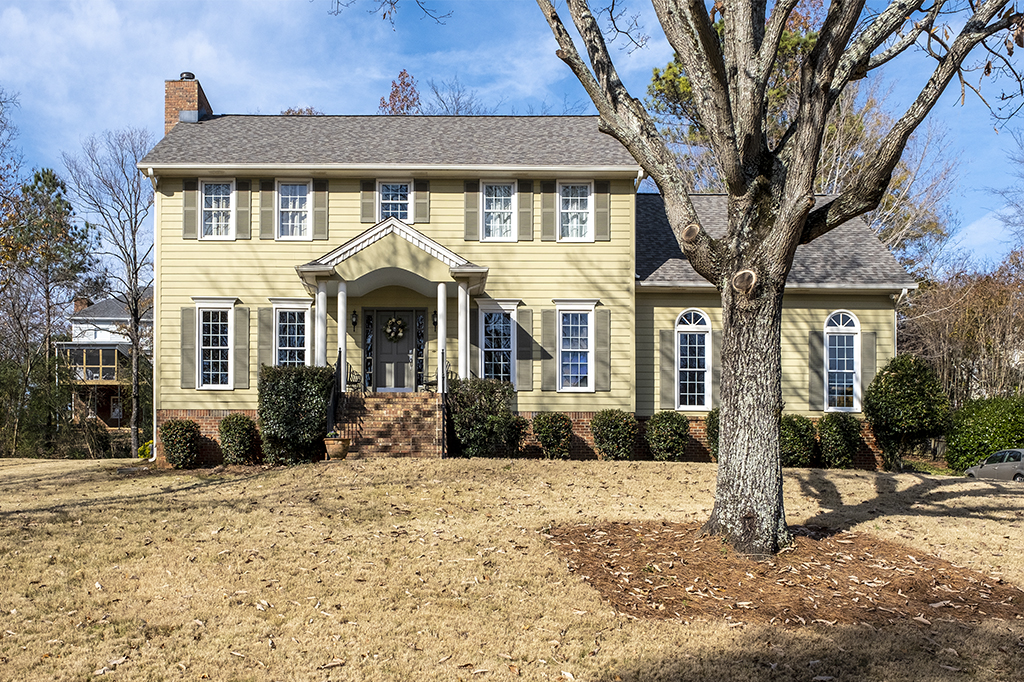
It has certainly been a transition since I closed the studio in July last year…we started the renovation on our home immediately. It took us about five months, and the house sold quickly. So quickly, in fact, we didn’t have a place to move! Fortunately, the people who bought the house were from another state and weren’t going to move to Alabama until April 2021 so we rented the home I had lived in since 1988 from closing in December to mid-April.
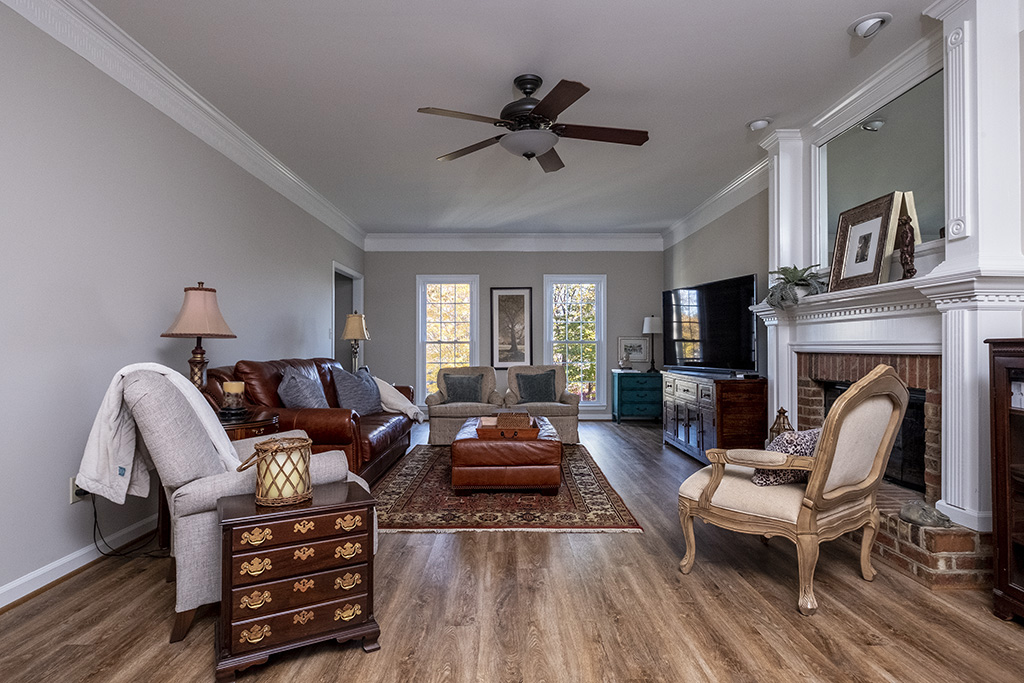
Built in 1988; downstairs master added in 2000
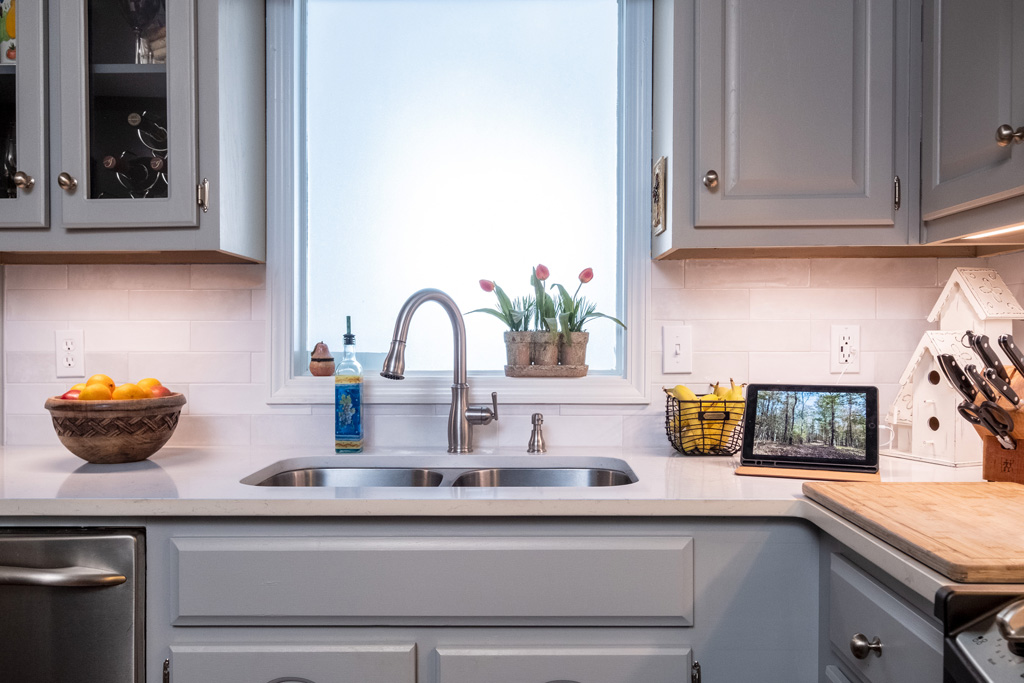
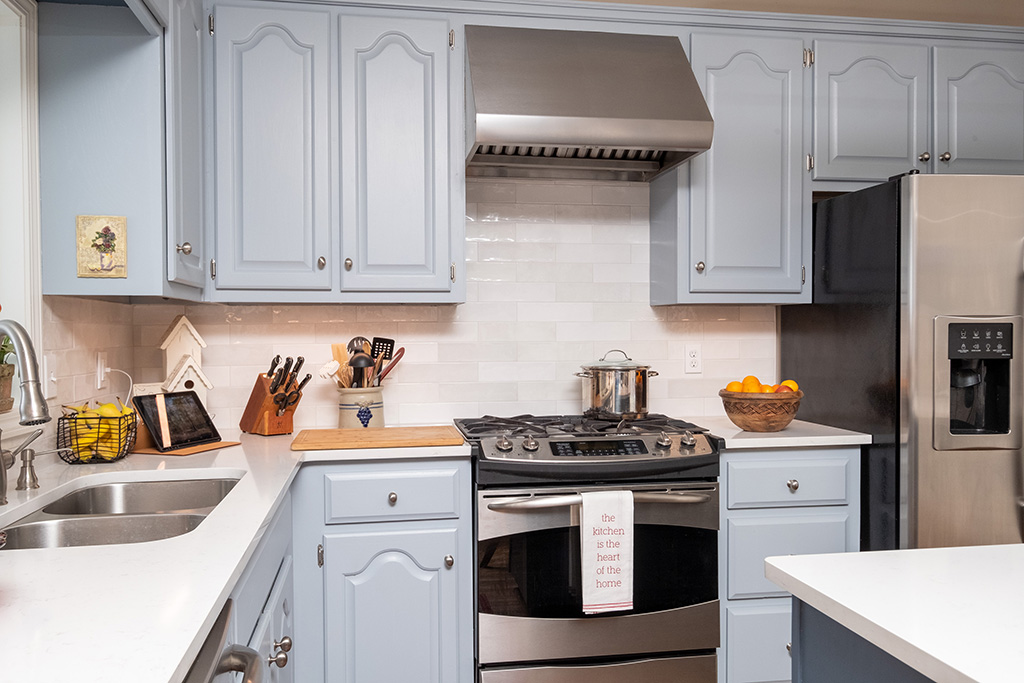
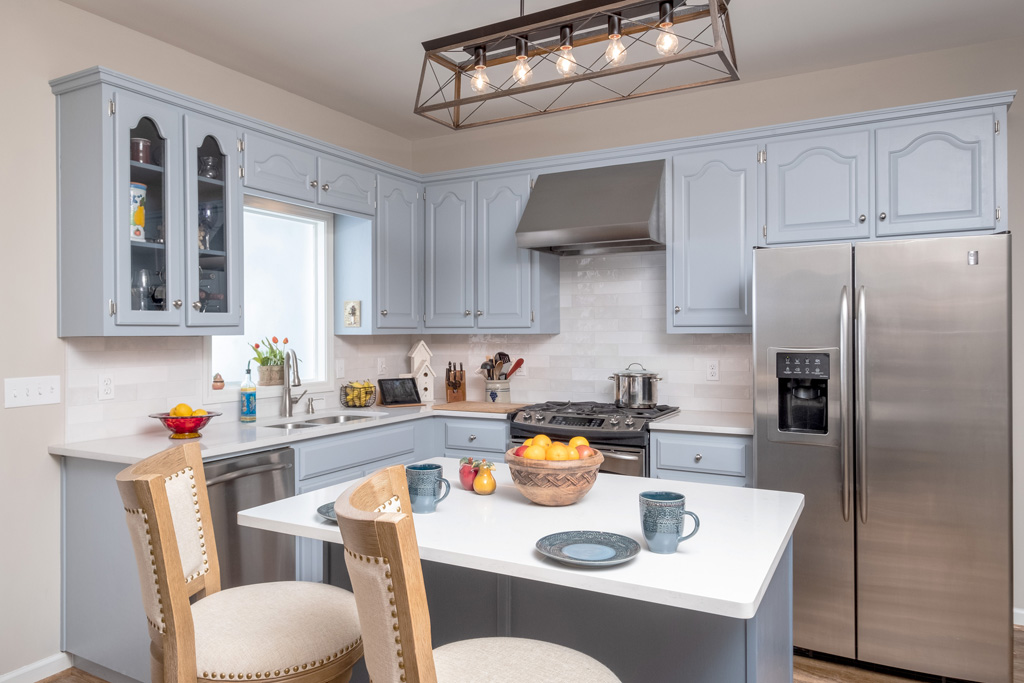
The kitchen was one of our most intense renovations…replaced flooring (not shown), lighting, cabinet tops, and backsplash. I will share more photos of the reno in future blog posts.
After looking at lots of options, we decided to buy an RV – a 5th wheel because it offers the most livable space for the money. Almost as soon as the RV was moved to the property, we added a large deck to provide us with a wonderful place for the grill, table and chairs, bench, and plant stands. We enjoy almost every meal outdoors along with the numerous flies that tend to keep our hands busy swinging at them! I will get some photos together to share with you soon.
Our hummingbird feeders have attracted about a dozen very busy birds…it is so much fun to watch these little ones dive and run each other off the feeders. I seriously do not know how they ever get enough to eat to have the energy to do all that flying!
Hummingbirds in Action!
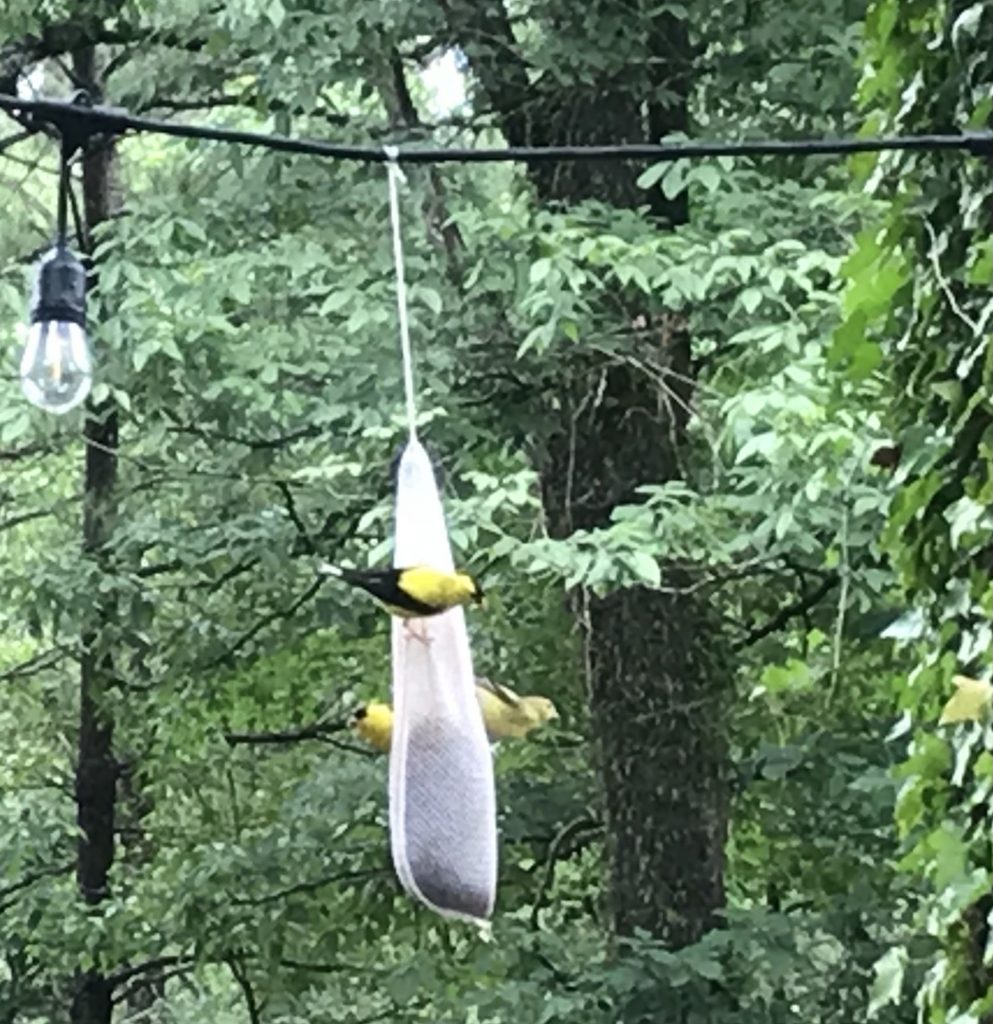
We have a safflower seed bird feeder – birds love it, and the squirrels are no longer an issue! I loved learning this “trick” because those squirrels would have the feeder empty before we got up every morning. We have a couple other “squirrel proof” feeders that hold black oil sunflower seeds, a suet holder, and a finch sock that have made our side yard a “wing haven” for a wide variety of birds. We are just learning to identify our winged visitors and I am going to challenge myself to learn how to be a good bird photographer – it is definitely a different skill. Although it has to be much like photographing a busy 2-year old!
3 Goldfinches on the Finch Sock
Romaine lettuce for the visiting cottontail bunny is another fun thing we do. One of my friends has told me I will not like rabbits after I actually plant flowers in my new yard..she has rabbits that are eating her flowers and destroying her garden! I will be doing some research on plant varieties that do not attract rabbits and deer.
Oh, the deer! I saw a tiny fawn yesterday afternoon on my drive back from the grocery store. Those of us who grew up crying to the Bambi movie cannot help but smile when we see a little one running through the trees. There were at least two fawns born on this property in the spring, and we’ve seen several adults enjoying Poke Salad (yes, that’s a real thing – at least that’s what I heard!) next to the main road into the neighborhood.
This is my first post, and I invite you to join us on our journey. Perhaps you are wondering how to start downsizing or how to choose a floor plan that will fit your new lifestyle or how to work with a builder or how to live in an RV fulltime (at least for 6 months or so while you build)…we’ll be sharing lots of tips as we do research for our many upcoming projects!
Cheers!
Gretchen
Renovating to Sell!
Our home was built in 1988 with 3 bedrooms upstairs, laundry room in the kitchen, parquet flooring in the entry, brass everywhere, Formica counter tops in the kitchen – you get the idea…the house was outdated! In 2000, we added a master bedroom downstairs which opened space for a “craft room/office” and laundry room. We put two shelving units in the kitchen’s then empty laundry room to provide a much needed pantry.
After our fabulous real estate agents, Jean and Ben Burford, took a tour of our home, they gave us a list of things we needed to do before we listed for sale. We agreed with their recommendations (get rid of all the brass hardware, change lighting fixtures in kitchen, replace carpet with hardwood, paint cabinets, etc,) without realizing exactly how much work we would be doing!
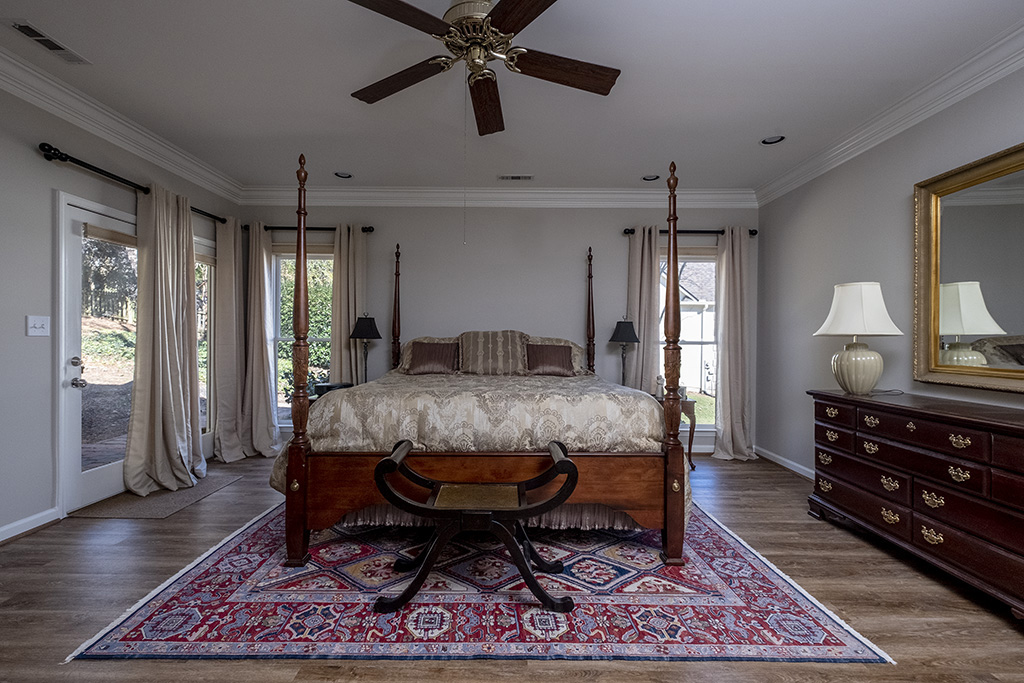
Our first priority was painting the walls – we hired professional painters who took care of the entire house (interior) in just two days! We chose Accessible Beige for the wall color and Alabaster for the trim from Sherwin-Williams. I love the colors so much that I plan to use them in our new house. I found that a real advantage to renovating is many of the choices have already been made.
Downstairs Master Bedroom
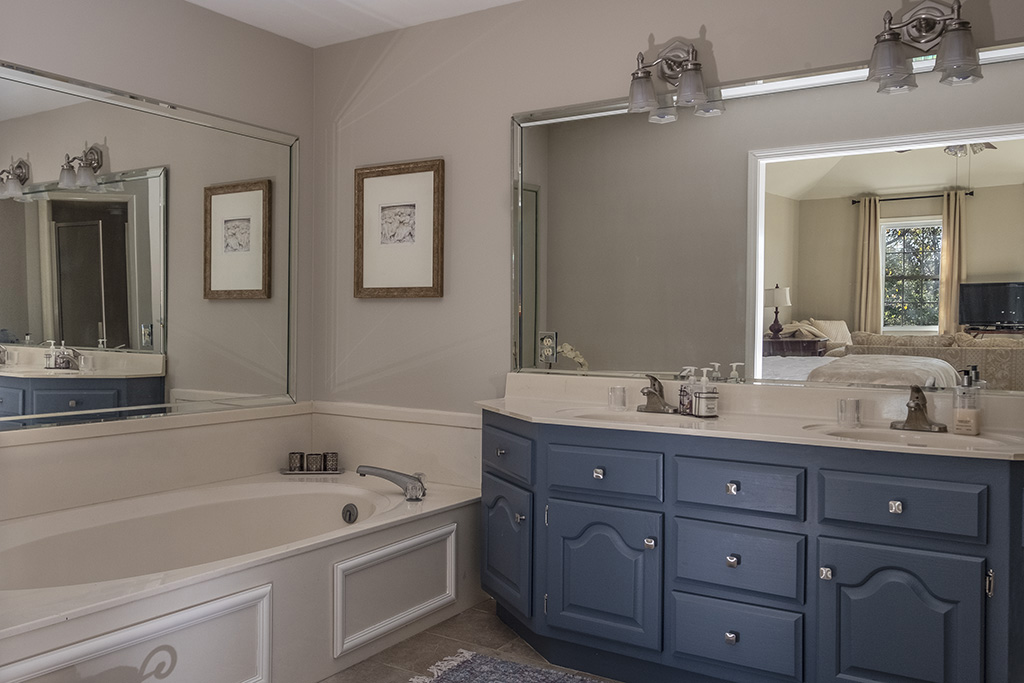
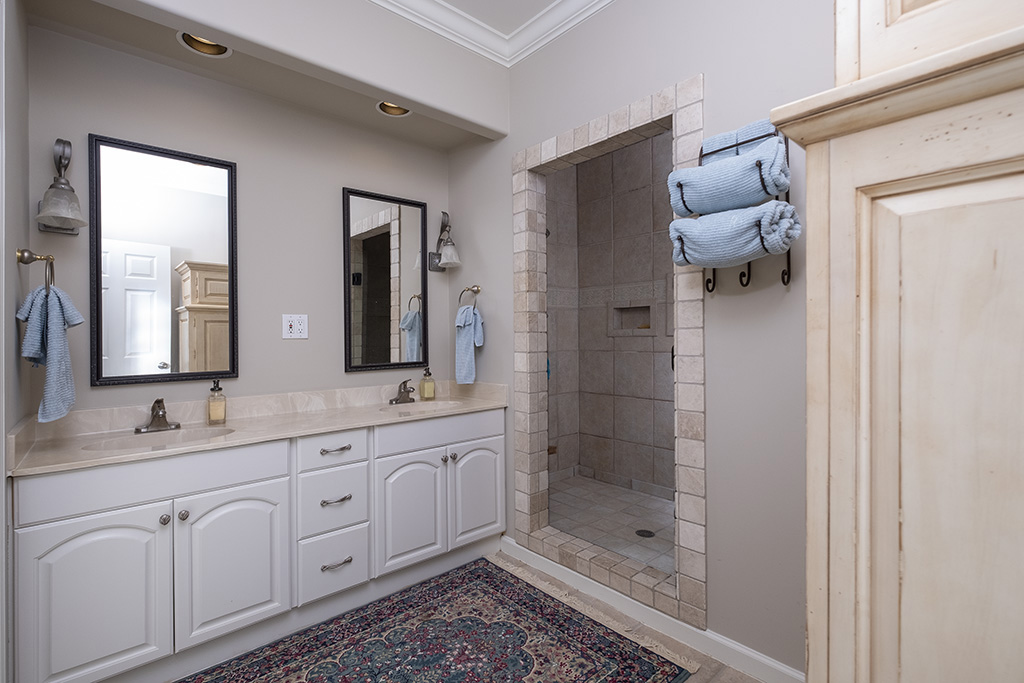
After the walls, we painted the kitchen and bathroom cabinets (three bathrooms). After a lot of looking at websites and Pinterest, I found a Complementary Color Scheme for Accessible Beige. We chose three of the six colors for our next project – Jubilee SW 6248 for the kitchen, Granite Peak SW 6250 for the upstairs master bathroom and Aesthetic White SW 7035 for the the downstairs master bedroom bath. We used an exterior paint for the cabinets – if the paint lasts outside, it should certainly work well in areas that get a lot of use and plenty of splashes!
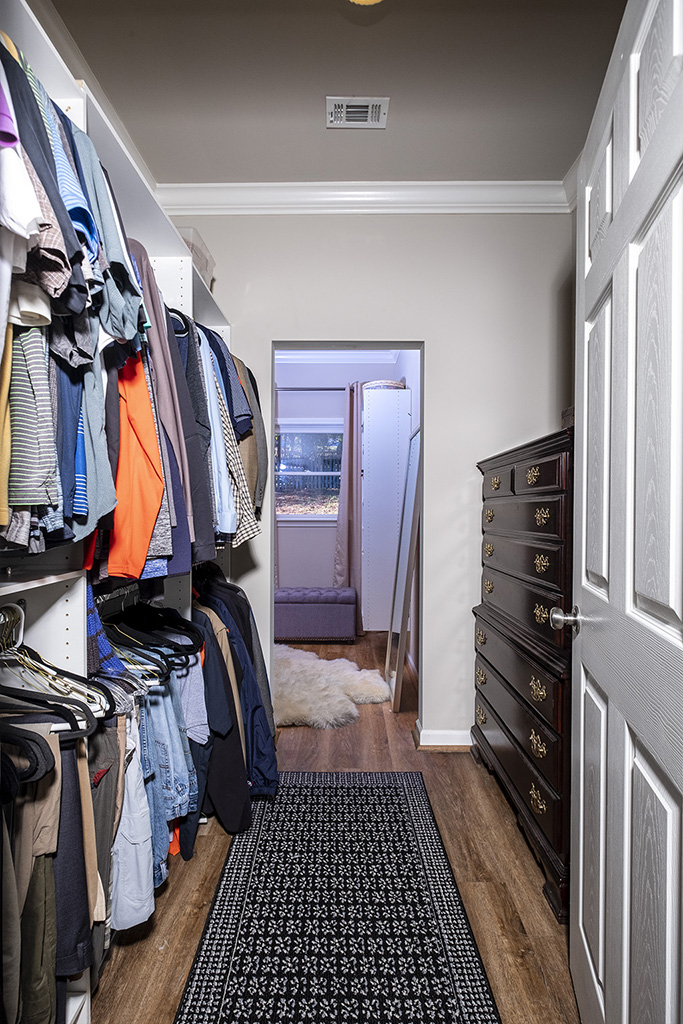
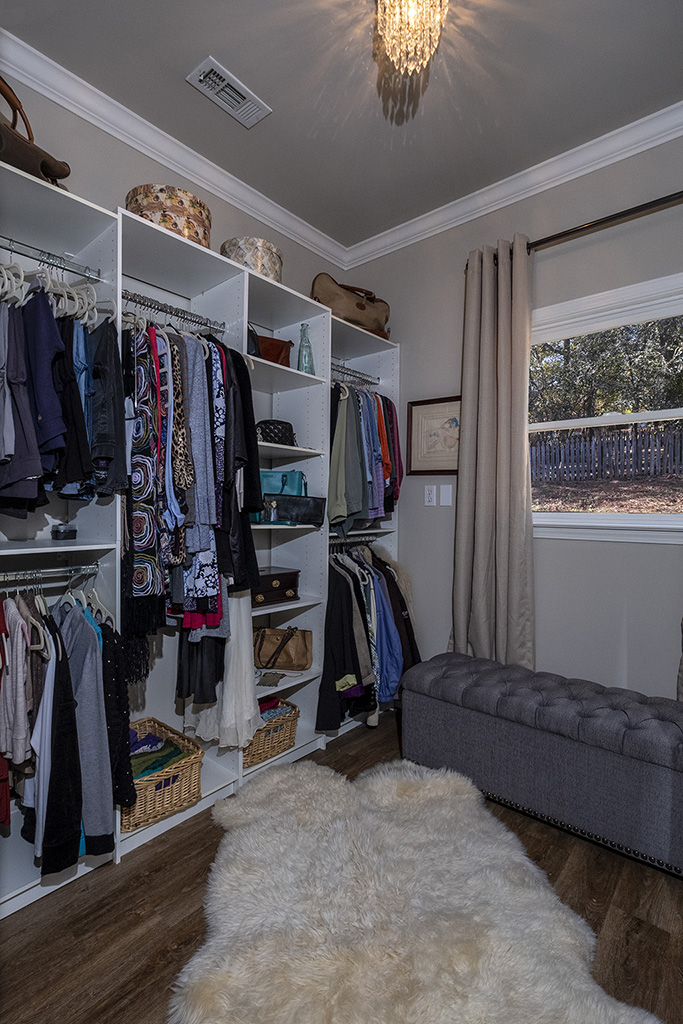
Buddy and I know that a master closet can be a plus or minus in the minds of the buyers so we decided to add closet space which became the woman’s closet. I found a cool small crystal chandelier that created the most interesting light patterns on the walls, and I think it really was the finishing touch.
His Closet Leading to Her ClosetHer Closet
Time for flooring! All my goodness, there are far too many choices!! Jennifer with Issis and Sons in Pelham is amazing to work with! She recommended Luxury Vinyl Plank – looks great, wears well, low maintenance–what’s not to love? We replaced all the flooring on the first floor except the ceramic tile in the craft room/office and laundry room. Issis also had the perfect carpet to replace the carpet on the stairs.
Luxury Vinyl Plank
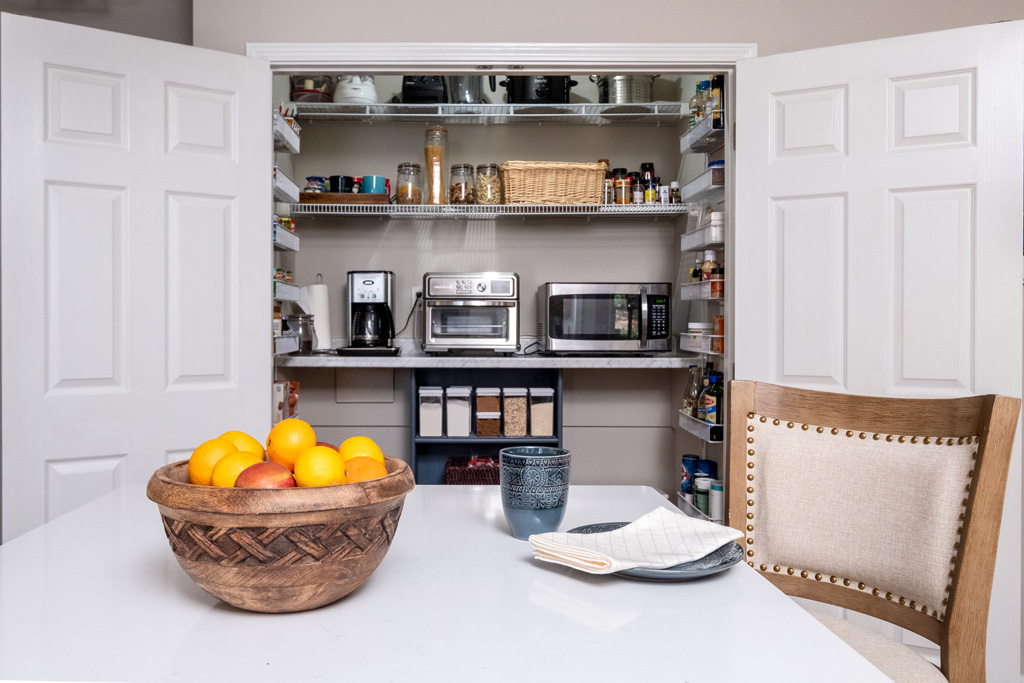
Kitchen countertops – again, so many choices! We decided on quartz for its beauty and ease of care. We chose Niagara and an undermount sink from AM3 Surfaces. I worked with Denise, and she was very helpful. When we took out the shelving units to paint the pantry, we realized how much more space we had available to us. Instead of using the shelving units, we installed wire shelving on the side walls and added another wire shelf. We got a counter top from Lowe’s and cut it to fit the space to give us a coffee bar which also held our microwave and toaster oven. This space became one of my most favorite because it made such a big difference in getting items off the kitchen counters plus it looks really cool!
Our backsplash ceramic tiles were recommended by Jennifer at Issis, and we love them so much that we will be using them again in our new home!
Light fixtures for the kitchen came from Inline Lighting. I love the way they totally changed the look of the kitchen/breakfast area!
New Quartz Countertopsand Ceramic BacksplashPantry/Coffee Bar
Getting rid of the brass meant new hardware as well as a couple of coats of black paint for the chandelier!
Painted Brass Chandelier Flat Black
I want to give a hearty shout out to Justin (son) and his roommate Chip, Rachel (daughter), and Houston (son-in-law) for all their help. Justin and Chip did much of our packing into the storage units supplied by Zippy Shell. Houston installed the light fixtures in the kitchen and repaired the pump for the jetted tub in the upstairs master/guest room. Rachel and I were the “supervisors” as well as packers, decorators, meal preparers…you know what I mean.
The old saying “a picture is worth a thousand words” so I’ll stop talking and share some of the images that were used to market our home. If you have any questions about any of the products or services, feel free to contact me.
Cheers!
Gretchen
How Does a Boomer Downsize?
With two attics, double car garage with a storage room, and storage under the house plus a storage area that we added in 2000, there was plenty to go through. Honestly, it was overwhelming. When I went into the upstairs attic – where I had not been since we added the walk in attic off the bonus room, I found school work from my now 30-year old son from 1st and 2nd grades. There were ski clothes I had not worn in years and years, tax records from the late 80’s until 2000, as well as too many items to mention. But, if you are Baby Boomer and thinking of downsizing, you know exactly what I am talking about. It is simply amazing the things we hold onto.
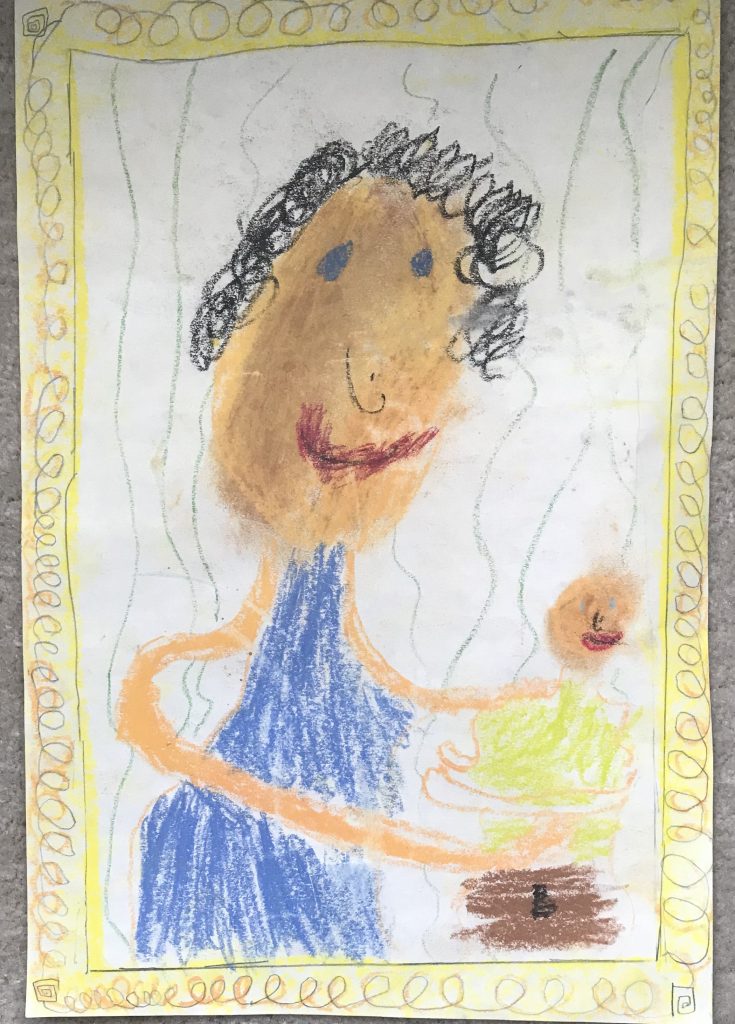
After working through “what do I keep of the kids’ school work?” I decided to give everything to them to do with what they pleased. I also took photographs of some of the items like the drawing Justin did of me holding baby Rachel – she is 5 years younger, and he was quite thrilled to have a baby waiting at home for him after school.
A First Grader’s Artwork of Mom and Sister
I finally threw away my old school report cards – seriously, I had report cards from grade school!
Once the paper things were taken care of, it was time to consider what furniture and accessory items we wanted to include in our smaller home. The question I kept asking my husband and myself was “What do we want to pay someone to pack and to store?” Apparently, we felt like we still need a lot because Zippy Shell is storing 5 containers for us! Can I say that I dread unpacking??
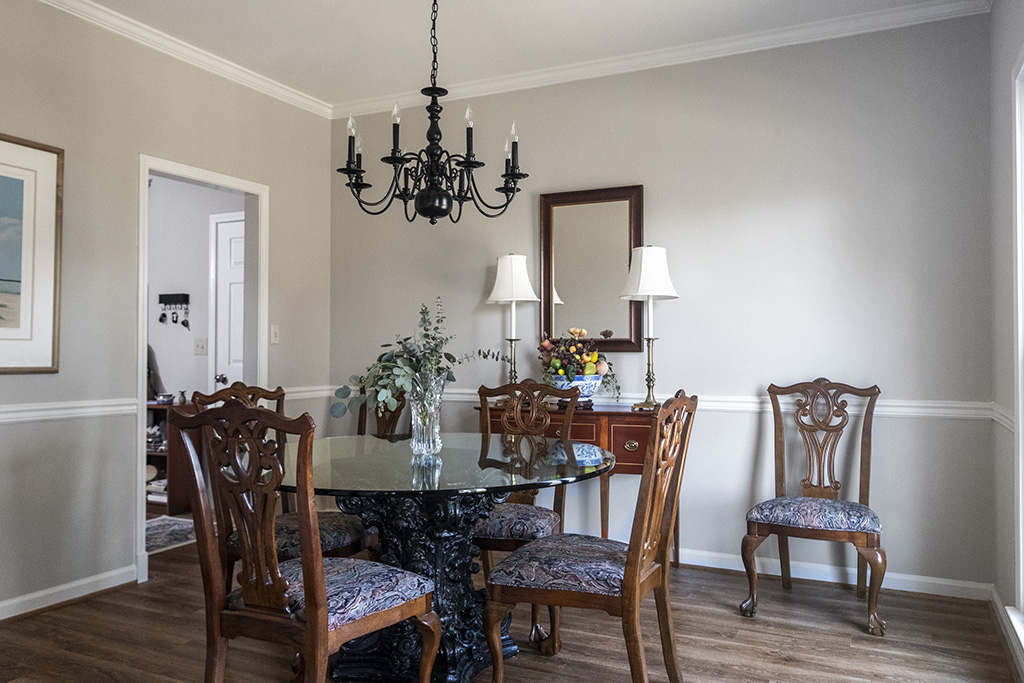
I sold my china cabinet, my 4-poster double bed and dresser that had been in our guest room. We will be getting a queen bed for the guest room…a double can seem really small after you’ve had your own queen or king bed at home. For another space saving measure, we’ve decided to us our round glass table from the dining room for our everyday table–no more dining room! The large rectangle table that was our everyday table will take up too much room in kitchen/dining area.
Since my husband and I both enjoy photography, we have lots of landscape photos that we would like to display. We’ve decided on a gallery entrance to our home which I think it going to be really cool.
Basically, my advice to downsizing is if you haven’t used it or looked at it in several years, donate or sell. If it is outdated and looks it, donate it. If you have a sentimental attachment but don’t use it or look at it often, photograph it to remind yourself of those special items.
Cheers!
Gretchen
Boomer Decision – Where to Move While Building?
When we put our house on the market, we struggled with where to live while our new home would be built. We had made a commitment to a brand new development that had not yet been approved by the County which made making definite plans a bit more challenging. Would we be in a temporary home for 6 months? a year?
After looking at homes/condos/apartments, we finally decided to buy an RV and store the vast majority of our belongings. My husband and the developer have been friends for 45 years, and the house where the developer is living is original to the 80 acres that will be developed as Camp Creek. The developer graciously offered to let us move the RV into his back yard!
We looked at many RV floor plans and visited a number of RV dealers before deciding on a KZ Durango Gold 366FBT. (if you are interested in seeing the floor plan, click here to go to the KZ website. I will be posting photos of the interior soon!) Once we decided on the RV we wanted and determined our budget, the hunt began! Thank goodness for the internet…we finally found one in our price range in Dothan, Alabama. Dallis was our salesman at Gander Outdoors, and he was great to work with. He gave us a Facetime tour of the RV before we made the drive to see it in person. Gander had the RV delivered to our property, and the driver made sure it was set up properly and level. We moved into the RV on April 18, and our cat came out from under the bed on April 21. He was not very happy to have been relocated without his permission!
One of the first things we did was build a 240 SF deck where we have some of the outdoor furniture from home – table and chairs, grill, bench, and planters. It has made a world of difference to be able to spend time outside under the awnings especially since we converted the dining table in the RV to a work station. We stained a large piece of plywood and put it on top of the existing table where we set up both of our computers, monitors, and printer. As I sit at the computer, I can look out the large windows to view the pond and the birds at our feeders.
We will be building our home just a few yards away which will make it extremely convenient for us. My husband, a retired custom home builder, will be building our home so his commute time is basically zero.
The wet weather has created lots of delays in getting the main road paved, and the property could not be approved as a neighborhood until that was done. We could not start construction until all inspections were completed and the plat plan recorded with the County. It is all done! We closed on the lot last week and will start the process of applying for a building permit.
We have been in the RV for 5 months, and we really thought when we moved into the developer’s back yard that we would be in our new home before the end of the year. Obviously, that is not going to happen! We hope to break ground the first week of October and, with good weather, we should be able to move in by the first of March. Fingers crossed!!
Deciding to downsize is a major decision, and there are so many decisions to make along the journey…what to keep, what to store, what to sell, what to donate. Do we buy an existing home…garden home, condo, smaller house in subdivision? Do we build a new home…find a lot, hire architect, hire contractor, get construction loan? This is not an easy process, but I promise you, it is worth it! Not just another chapter…another book!
Cheers!
Gretchen
RV Living
The RV was delivered by Gander Outdoors, and it was such an exciting moment to watch the RV being brought in and then set up. I recorded this on my IPhone so the quality is not excellent,
2019 KZ Durango Gold 366FBT – home for now!
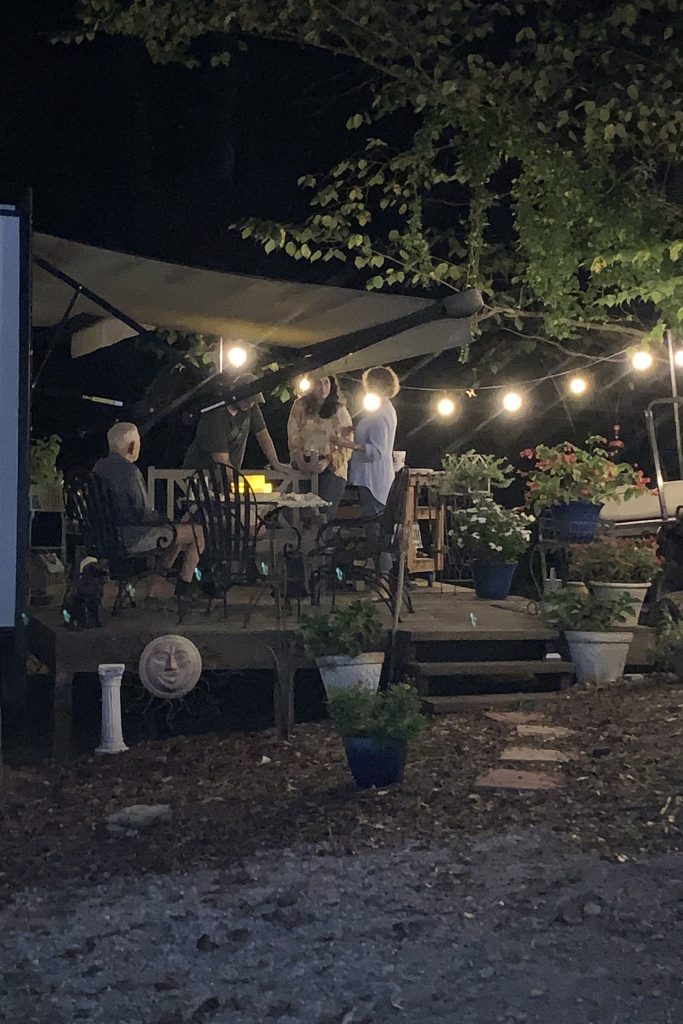
One of the best things we did is add a deck so we have a place for cooking on the grill, eating outside, and decorating with plants. It also gives us direct access into the RV without steps. Our sister-in-law took this image, and I love the “party lights” we added at the same time we had the deck built. It’s a wonderful gathering place for family and friends!
Deck and Party Lights
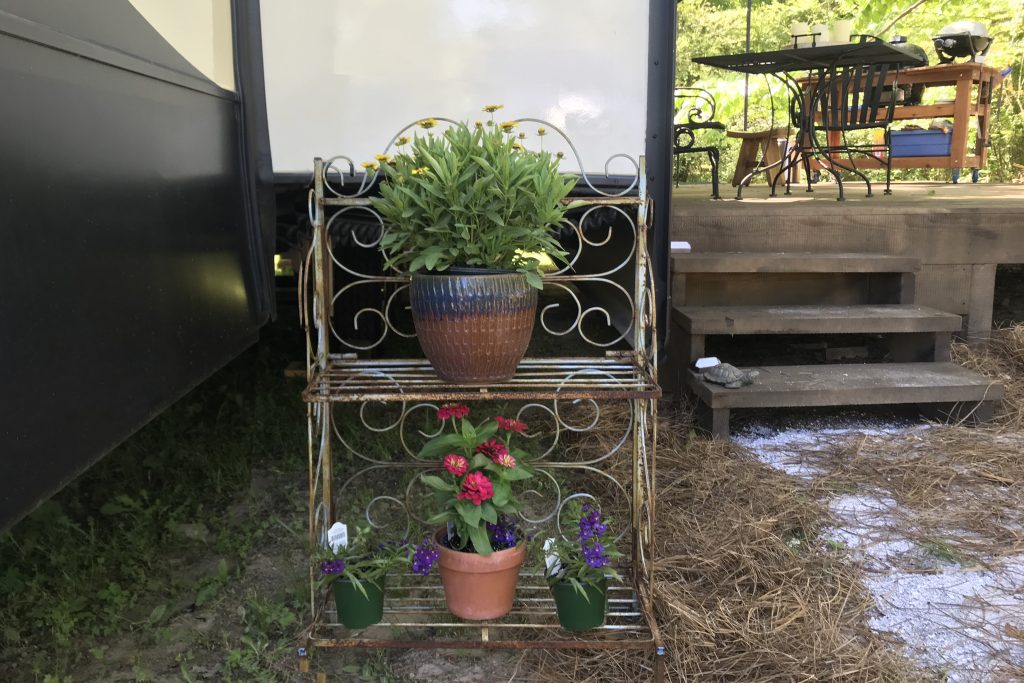
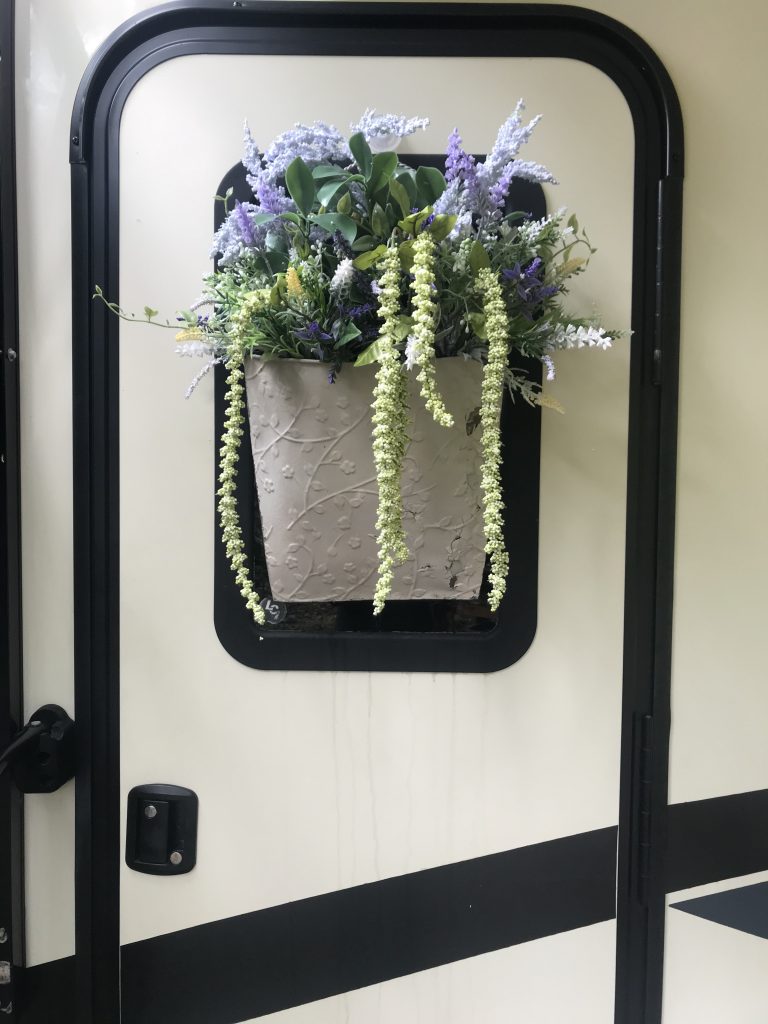
I wanted the exterior of the RV to be as inviting as possible. I’m so happy we kept our planters and pots rather than storing them along with our furniture (and clothes!).
Planters at entranceFront Door
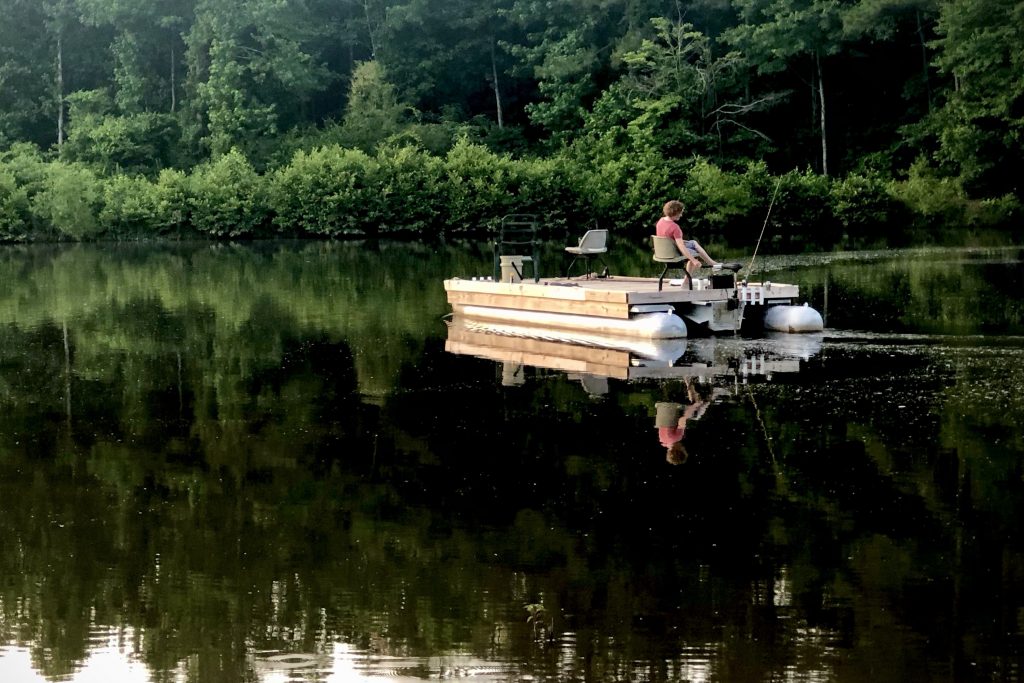
One of the very best parts of living on the property is access to the pond. The developer took a burned out pontoon boat and built a “deck” on top of the pontoons and added a trolling motor. My husband took this image of me while I took some quiet time for myself on the pond.
Quiet Time on the Pond
RV MODIFICATIONS
We were very happy with the Durango Gold FBT; however, we did make some minor changes that have made a major difference in our enjoyment of full time living in the RV.
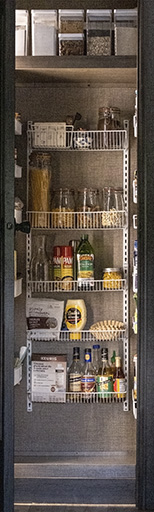
The first thing we did was change the pantry. RV pantries come with deep shelves – lots of them. In our home, we lined the side walls with metal shelving so we could more easily retrieve the items we needed for cooking. We took down four of the five deep shelves and placed them on the floor of the pantry (in case someone else might want to use them) and installed metal shelves along the side walls as well as the back wall. What a huge difference! This is not the best photo in the world, but I trust it will give you a good idea of the function of the pantry now.
The RV came with analog thermostats, and my goodness, hubs and I had a few disagreements on temperature…neither of us could really tell what temp the thermostats were set – he stayed cold, and I stayed hot! After much research, we decided to purchase the same brand thermostats but using a better technology–digital! Now we can set the temperature to what we want and actually see what the temperature is. We did have to use an electrician to help us with the installation, but I tell you, it was well worth it!
One more change we made was taking down the 2 towel rings in the master bath (remember we have a half bath, too!) and installed a towel rod with 4 hooks. Not only does the towel rod look better, it’s really nice to have the towels add to the decoration of the bathroom.
In order to make the RV more like home, we kept several of our rugs from the house to use here. The area between the recliners and the TV is filled with a beautiful rug that not only looks good but provides a very comfortable place for our cat to play and sleep.
I also placed a runner between the kitchen island and the stove. It is a machine washable rug that I got from Kohl’s when we were updating the house. It really makes washing dishes and cooking more pleasant.
Both my husband and I use computers and needed a work space in the RV. He cut a large piece of plywood which I stained to match the RV’s dining table. We turned the table 90 degrees and put the plywood on top. Our computers are under our new work station and the monitors, keyboards, and printer occupy the top. Our cat Fuji enjoys sitting on the printer and watching the birds at the feeders. It also supplies him with another sleeping location!
There have been some delays getting our new house under construction. I will have an update on that soon. In the meantime, my mother will be moving in with my brother while we build her house on the property next to ours. Fingers crossed we break ground within the next couple of weeks!
Cheers!
Gretchen
Walking in the Woods
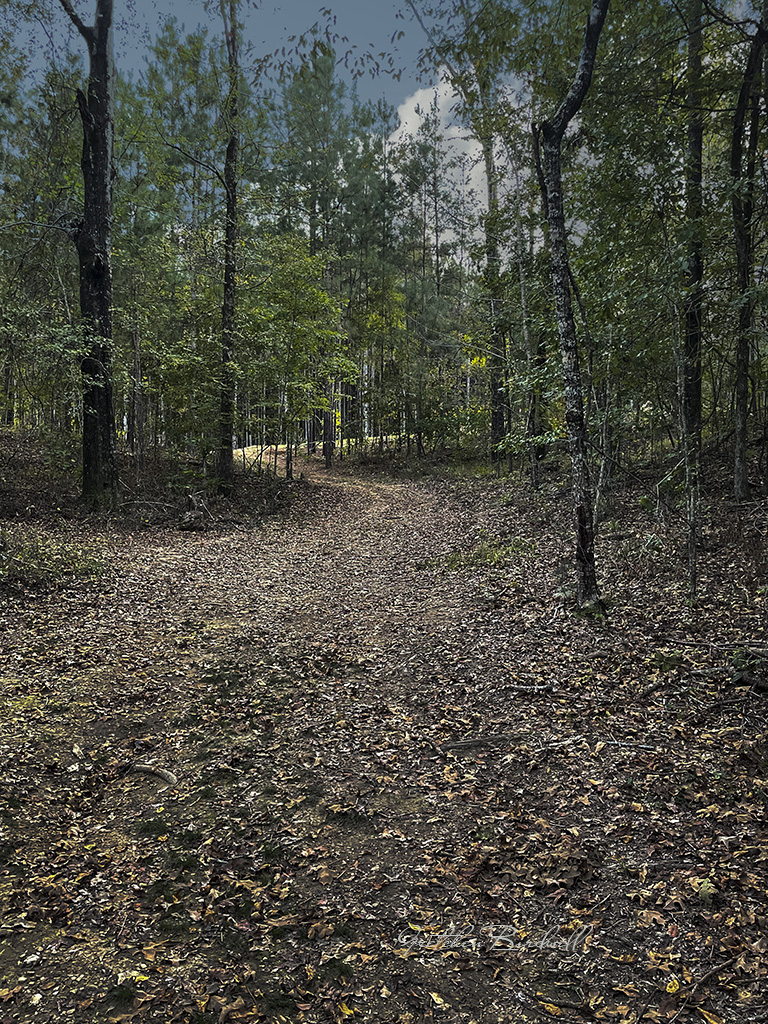
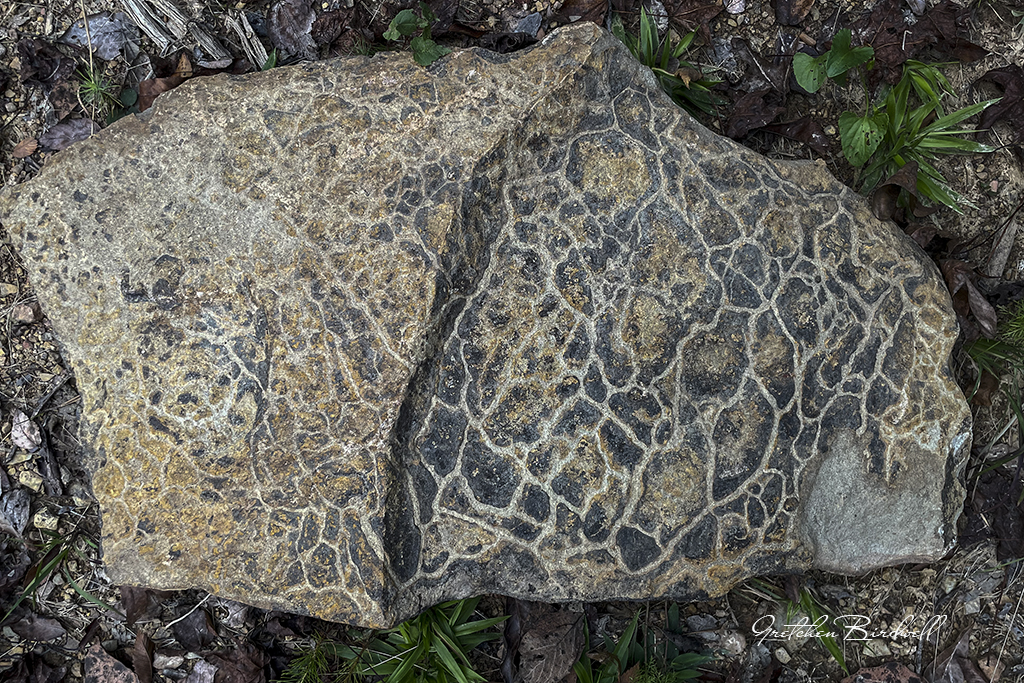
Living in a neighborhood that is yet to be developed offers some benefits that have surprised me. At the house where I lived for over 30 years, I put out hummingbird feeders but did not really think about feeding other birds. Now I have several feeders and have thoroughly enjoyed watching the wide variety of birds that visit us and how the types of birds have changed with the changing seasons. The property is very quiet…this will change, of course, once construction on the homes starts, but for now, I am really enjoying the peace that comes with the sounds of nature. Walking in the woods offers unusual surprises. Recently, I took these images on the property that one of our new friends owns. He and his wife currently live in North Carolina but will be building a wonderful shop where he can practice his arts along with a new home that overlooks the pond. I hope you enjoy these photos as much as I do!
A walk in the woodsTrichaptumWhat an interesting rock
Have a great week! Take time to breathe and enjoy the bounties of nature.
Cheers!
Gretchen
And Now It’s Christmas!
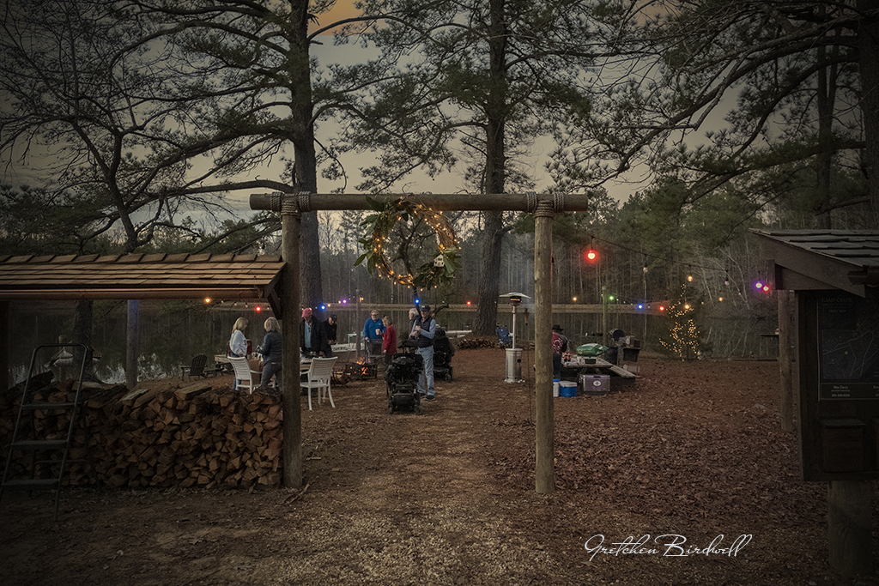
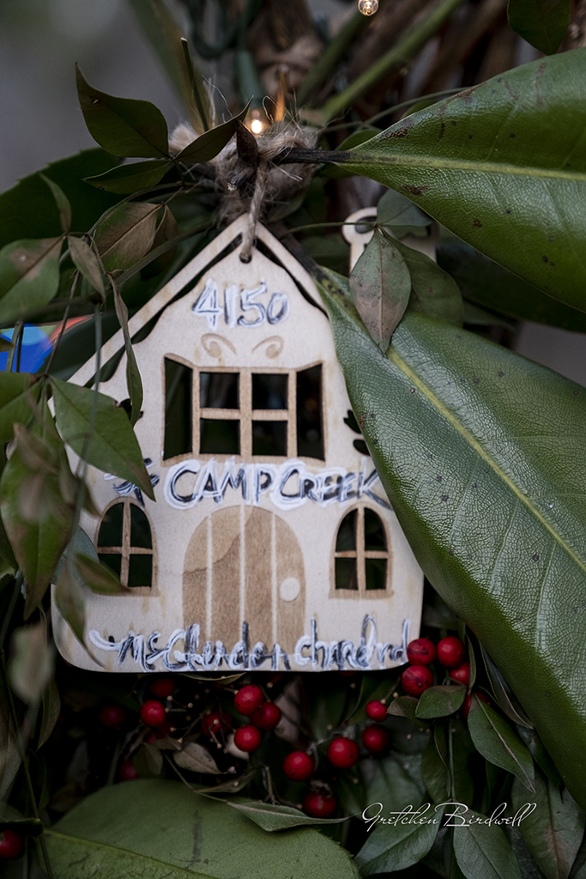
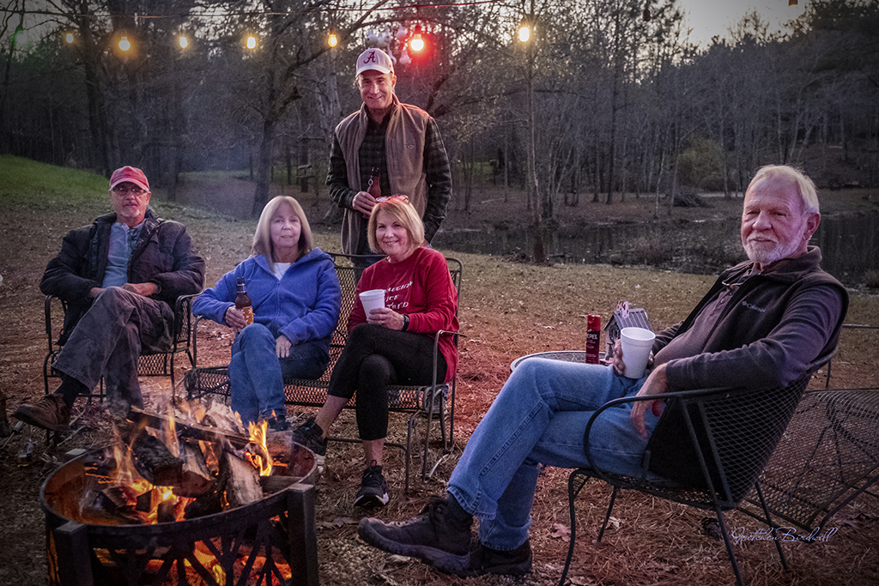
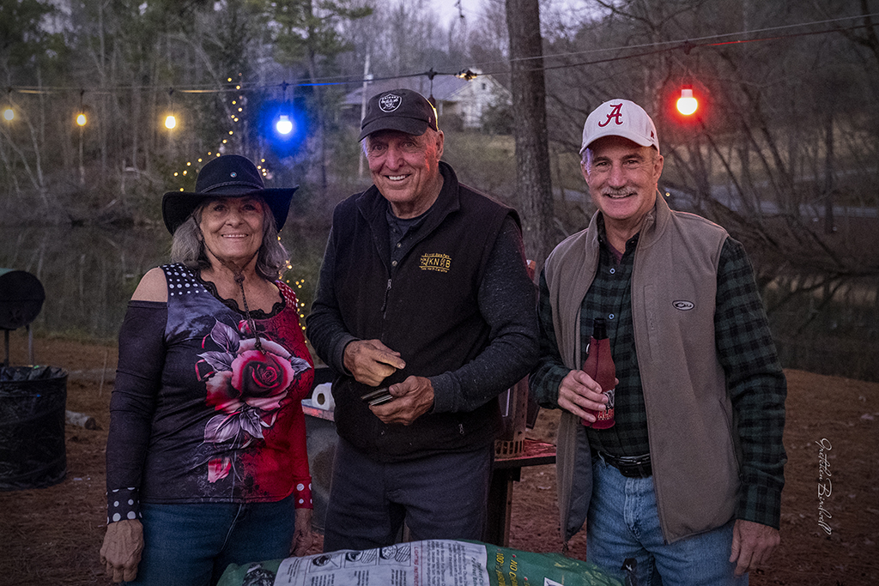
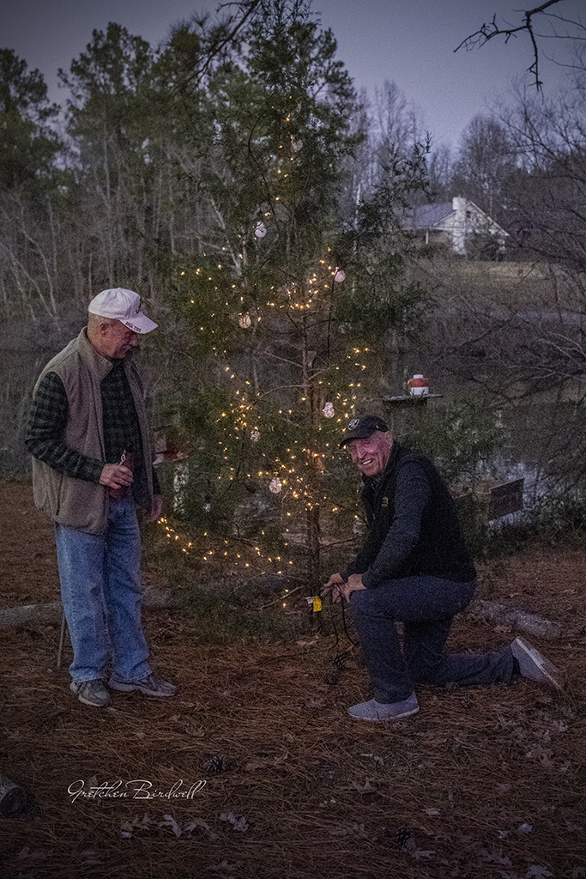
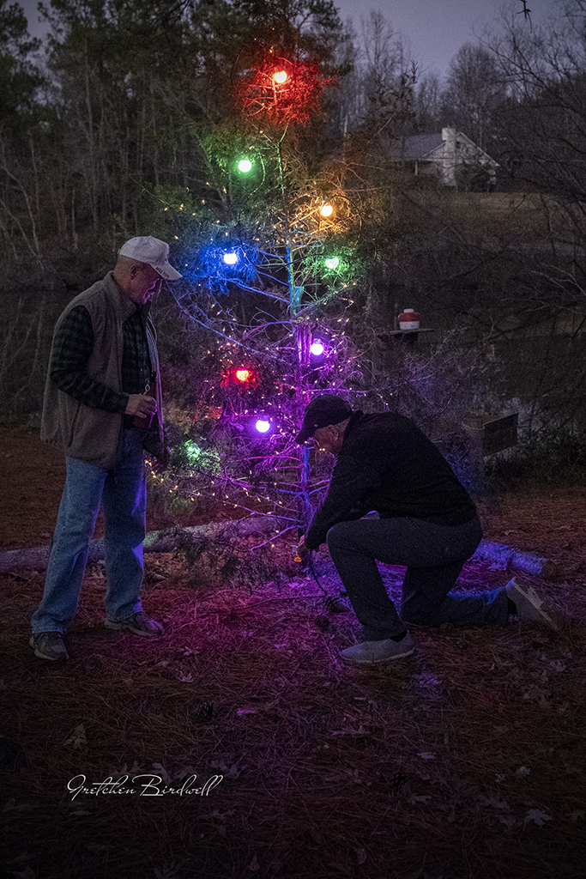
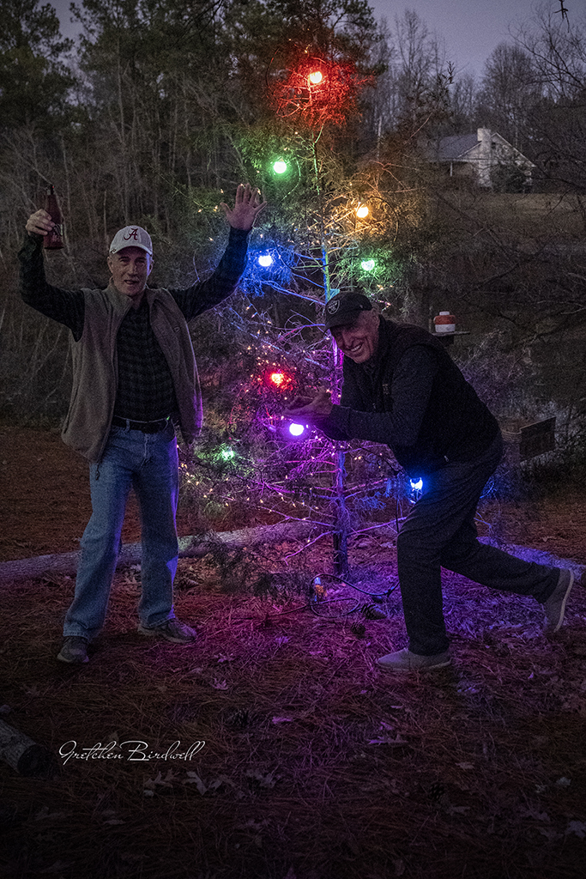
We had the best time this week with friends at our neighborhood park. We had fires in the two firepits, grilled fish tacos, a tree lighting (Charlie Brown would be proud!), and fireworks! Most of the people in the group will be starting construction on their homes as soon as we get through the permitting process. Check out these fun photos!
The Park Entrance with Christmas WreathOne of the ornaments on the wreathFriends and NeighborsMore Friends and Neighbors
Tree Lighting
This is such a cool group of people, and the really interesting part of living on the property in our RV is that we get to know the people who will be our neighbors. We are all here for one another and ready to lend a helping hand to one and all. There are only four home lots left…if you think you would love to “live in the woods” and have a real community of friends, please come see us soon. These last lots will not be available much longer!